Double Glazing vs Thermally Broken Windows: What’s the Difference and Do You Need Both?
Double glazing and thermally broken frames are commonly recommended for energy-efficient homes, but they are not the same thing. One improves the performance of the glass, while the other reduces heat transfer through the aluminium frame.
This distinction is important when selecting windows and doors for a custom home, knockdown rebuild, renovation or development. Double glazing alone does not determine the complete performance of a window. The frame, glass, seals, size, orientation and installation all contribute to the final result.
So, what is the difference between double glazing and thermally broken windows—and does your Melbourne project need both?
The simple explanation
The easiest way to understand the difference is:
- Double glazing insulates the glass area.
- A thermal break insulates the aluminium frame.
A window or glazed door contains both glass and framing. Improving only one component may leave the other as a pathway for heat transfer.
When double glazing and a thermally broken aluminium frame are combined, they create a more complete high-performance window or door system.
What is double glazing?
Double glazing, also called an insulated glass unit or IGU, consists of two panes of glass separated by a sealed air or gas-filled space.
This sealed space reduces heat transfer through the glass compared with a standard single pane. Depending on the specification, double glazing may also incorporate Low-E coatings, argon gas and different glass thicknesses.
Potential benefits include:
- Reduced heat loss through the glass during winter
- Reduced heat transfer from outside during summer
- Improved indoor comfort
- Better acoustic performance with appropriate glass selection
- Reduced condensation on the glass under suitable conditions
- Greater flexibility in meeting energy-performance requirements
However, double glazing primarily addresses the glass. The frame surrounding it must also be considered.
What is a thermally broken aluminium frame?
Aluminium is valued for its strength, durability, low maintenance and suitability for large architectural openings. However, aluminium naturally conducts heat.
A standard aluminium frame can transfer heat between its exterior and interior surfaces. During winter, this may allow interior heat to escape through the frame. During hot weather, exterior heat may be transferred towards the inside.
A thermally broken aluminium frame contains a low-conductivity insulating barrier between the internal and external aluminium sections. This barrier interrupts the direct pathway through which heat would otherwise travel.
Learn more about thermal-break technology and high-performance aluminium
Neither option should be considered in isolation. The correct specification depends on the performance of the entire manufactured window or door. systems
| Feature | Double glazing | Thermally broken frame |
|---|---|---|
| Main component improved | Glass | Aluminium frame |
| How it works | Uses two panes with a sealed space | Separates internal and external aluminium sections |
| Primary purpose | Reduces heat transfer through the glass | Reduces heat transfer through the frame |
| Condensation | May reduce condensation on the glass | May reduce condensation on the internal frame surface |
| Acoustic performance | Can improve sound control depending on glass specification | Supports complete system performance but is not primarily an acoustic treatment |
| Can they be combined? | Yes | Yes |
| Best outcome | Appropriate glazing and frame specified as one system | Appropriate frame and glazing specified as one system |
Can double glazing be installed in a standard aluminium frame?
Yes. Double glazing can be installed in many standard aluminium window and door systems, provided the frame is designed to accommodate the insulated glass unit.
This arrangement improves performance through the glazed area. However, a conventional aluminium frame may still conduct more heat than a thermally broken frame.
That does not mean standard aluminium with double glazing is unsuitable. It may remain a practical option for:
- Standard new homes
- Townhouse developments
- Renovations with moderate performance goals
- Smaller window openings
- Projects with effective orientation and shading
- Builds requiring a balance between budget and energy performance
The decision should be based on the project’s energy assessment, architectural design, window sizes and required whole-window performance.
Do thermally broken windows need double glazing?
A thermally broken frame and double glazing can technically be specified separately, depending on the available framing system and project requirements. However, they are commonly combined in performance-focused projects because they improve different parts of the window.
Installing high-performance glazing in a conductive frame may limit the benefit achieved through the glass. Similarly, using a thermally broken frame with lower-performing glazing may leave the glass as the weaker component.
For this reason, custom homes, premium developments and projects with demanding energy targets often combine:
- Thermally broken aluminium frames
- Double-glazed insulated glass units
- Suitable Low-E glass where required
- Effective weather seals
- Project-specific U-value and SHGC performance
- Professional installation and perimeter sealing
Explore Imperial Aluminium’s thermally broken aluminium windows in Melbourne.
Understanding whole-window U-value
U-value measures the rate of heat transfer through a building element. For windows, the whole-window U-value—often expressed as Uw—accounts for the combined performance of the glass and frame.
A lower U-value indicates greater resistance to heat flow and therefore better insulating performance.
This distinction is important because the centre-of-glass value does not represent the complete installed window. Frame material, frame design, glass, spacers and construction all influence the whole-window result.
The Australian Government’s Your Home glazing guide confirms that Uw describes the conduction of the entire window, including the glass and frame.
When comparing quotations, ask whether the stated value applies to:
- The glass alone
- The complete glass unit
- The complete manufactured window or door
Whole-window values provide a more meaningful basis for comparing complete systems.
What does SHGC mean?
The Solar Heat Gain Coefficient, or SHGC, indicates how readily solar heat passes through a complete window. It is expressed as a number between zero and one.
A lower SHGC allows less solar heat to enter, while a higher SHGC allows more.
The best SHGC is not automatically the lowest available. The suitable value depends on:
- Window orientation
- External shading
- Room use
- Local climate
- Building design
- Amount of glazing
- Heating and cooling strategy
- Energy-rating requirements
For example, controlling solar heat may be especially important for exposed west-facing windows. Correctly designed north-facing glazing may be treated differently depending on shading and passive-design objectives.
Glass and frames must therefore be selected as part of the complete building design not from one performance figure alone.
Which option is best for Melbourne homes?
There is no single specification suitable for every Melbourne home. Melbourne’s temperature changes make thermal performance important, but window requirements vary considerably between projects.
Standard aluminium with single glazing
This may suit projects with basic performance requirements, smaller openings or areas that are not regularly heated and cooled.
Standard aluminium with double glazing
This improves insulation through the glass and may provide a sensible balance for many residential developments and standard new homes.
Thermally broken frames with double glazing
This combination may be appropriate for custom homes, large glazed openings, exposed elevations and projects seeking stronger whole-window performance.
Thermally broken frames with project-specific high-performance glazing
This may suit architect-designed homes, premium developments and projects with particular energy, acoustic or comfort requirements.
The final choice should be guided by the project’s energy assessment, drawings, window schedule and required performance values.
Where does combining both provide the greatest value?
Thermally broken frames combined with double glazing may be particularly useful for:
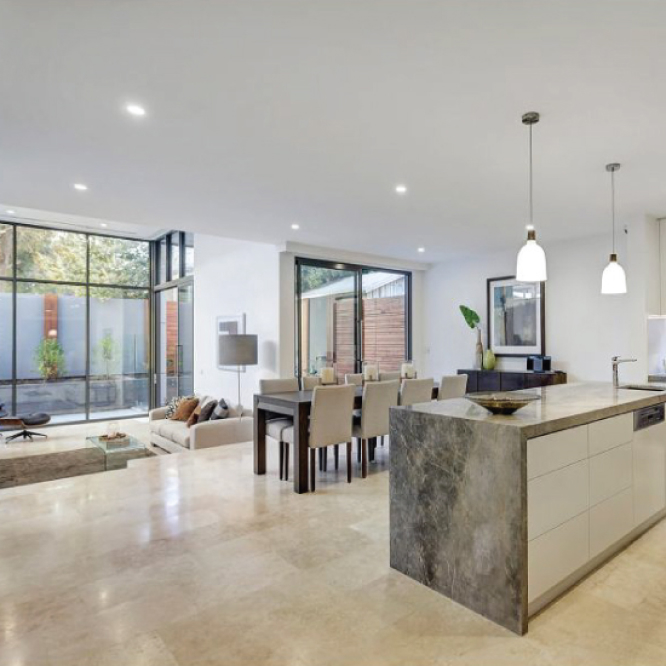
Large sliding and stacker doors
Large glazed doors create strong indoor–outdoor connections but can also form a considerable part of the building envelope. Improving both the glass and frame can provide a more complete solution.
Explore our thermally broken aluminium doors, including custom sliding and stacker configurations.
Floor-to-ceiling windows
Large fixed panels can introduce substantial areas of glass. Frame selection, glazing, orientation and shading should all be reviewed during the design stage.
Custom and architectural homes
These projects often combine larger openings, contemporary frame profiles and higher comfort expectations. Early manufacturer involvement can help align design with practical system capabilities.
Knockdown rebuild projects
A new design provides an opportunity to coordinate windows with orientation, energy assessment, room layouts and external shading before construction begins.
Exposed elevations
Open sites, coastal areas and elevations affected by afternoon sun may require closer consideration of glazing, seals and complete system performance.
Regularly heated or cooled spaces
High-use living areas, bedrooms and offices may benefit more from improved thermal performance than garages, storage rooms or other unconditioned spaces.
Should every window use the same system?
Not necessarily.
Using the same framing and glazing system throughout can simplify the project and provide consistency. However, a selective specification may offer a practical balance between performance and budget.
For example, thermally broken systems might be prioritised for:
- Large living-area windows
- Sliding or stacker doors
- Exposed elevations
- Rooms with substantial glazing
- Areas identified in the energy assessment
Standard aluminium systems may remain suitable for smaller or lower-priority openings, subject to the project requirements.
The best approach is to assess the complete window schedule instead of making the decision opening by opening after construction has started.
What else affects window performance?
Even a high-performance frame and glass combination can underperform if other parts of the system are overlooked.
Important considerations include:
Window orientation
The direction each window faces affects sunlight, seasonal heat gain and shading requirements.
Opening size
Larger openings may have a greater influence on building performance and require different framing, glass or structural considerations.
Frame-to-glass ratio
A smaller window with more framing may behave differently from a large fixed panel containing proportionally more glass.
Opening style
Fixed, awning, casement and sliding windows have different sealing and ventilation characteristics.
Weather sealing
Quality seals help limit uncontrolled air and water movement around operable components.
External shading
Eaves, pergolas, screens and landscaping can help manage direct summer sun. The Australian Government’s passive-cooling guidance notes that preventing direct sun from striking glass can have a greater effect than relying on glazing alone.
Installation
Accurate installation, perimeter sealing, alignment and waterproofing are essential. A quality window cannot compensate for poor installation around the opening.
Questions to ask before selecting your windows
Before finalising the window and door package, ask your builder, energy assessor or manufacturer:
- What whole-window U-value is required?
- What SHGC is appropriate for each elevation?
- Does the quoted value cover the glass or complete window?
- Which openings create the greatest thermal challenge?
- Are large sliding or stacker doors included?
- Is Low-E glass required?
- How will exposed windows be shaded?
- What weather-sealing system is included?
- Are acoustic requirements also important?
- Would selective use of thermally broken systems be appropriate?
- Who will measure and install the finished products?
- Have the window schedule and energy report been reviewed together?
These questions help ensure the selected products suit the building rather than simply meeting a general product description.
Plan the frame and glazing together
Double glazing and thermally broken frames should not be treated as competing products. They address different parts of a window or door and can work together to improve complete system performance.
Double glazing reduces heat transfer through the glass. A thermal break reduces heat transfer through the aluminium frame. However, orientation, shading, seals, sizing, installation, Uw and SHGC remain important to the final result.
The most appropriate solution may be standard aluminium with double glazing, thermally broken frames with double glazing or a carefully selected combination across different areas of the project.
Discuss your window and door package with Imperial Aluminium
Imperial Aluminium works with builders, designers and homeowners across Melbourne to manufacture custom aluminium window and door packages for new homes, knockdown rebuilds, renovations and multi-unit developments.
Provide your architectural plans, energy report or window schedule, and our team can help you explore suitable frame, glazing, configuration, supply and installation options.